
Prado porch addition
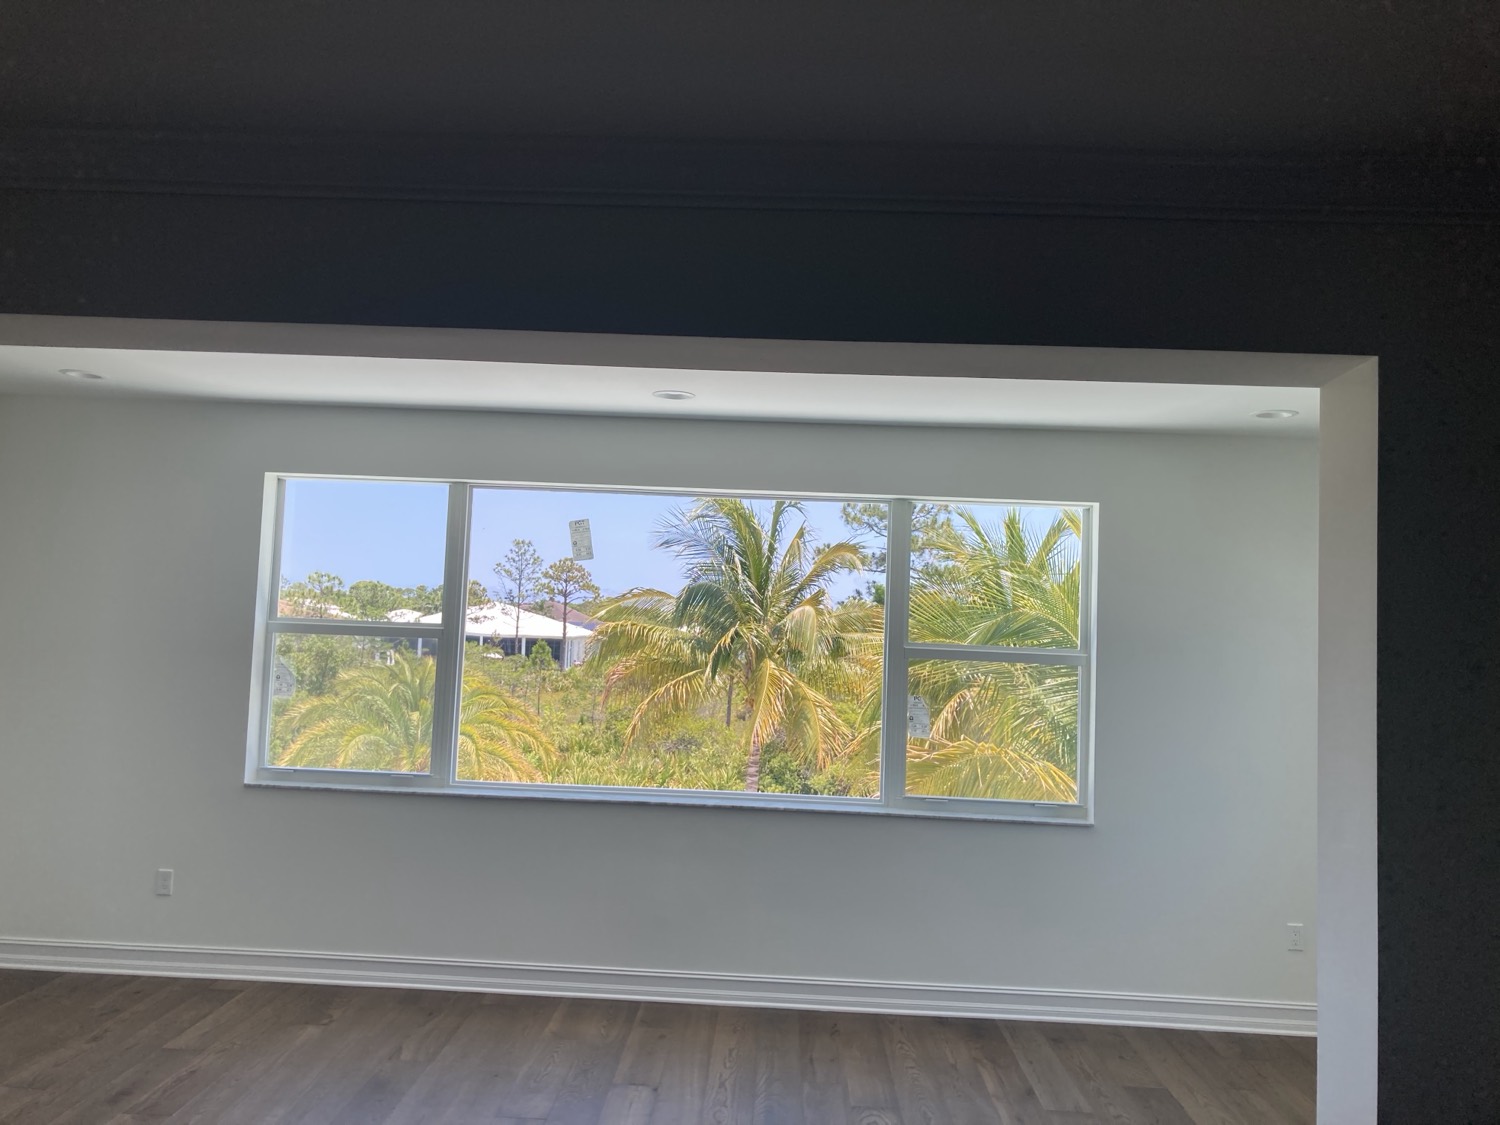
A concrete walk-out patio off the master bedroom closed in as finished living space, in the gated Prado community in Jupiter.
The project
An expansion to the living space at a home in Prado, an exclusive gated luxury single-family home community in Jupiter, Florida, platted as Pennock Preserve.
What we built
This project created some unique challenges as we worked to close in an existing concrete walk-out patio at the master bedroom of the residence. R Builders came up with a plan to protect the surrounding landscaping, pool features and metal screened porch roofing so that we could accomplish closing in this patio. We provided the CMU walls, stucco, furring and all of the interior electrical, plumbing, drywall and finishes. We even modified the existing half bath to add a new shower and convert it to a full bath. Engineered wood flooring and custom trim closed out the space to match existing features.
The result
A new extension office space that looks like it was part of the original floor plan of this house in unincorporated Martin County.
Photos
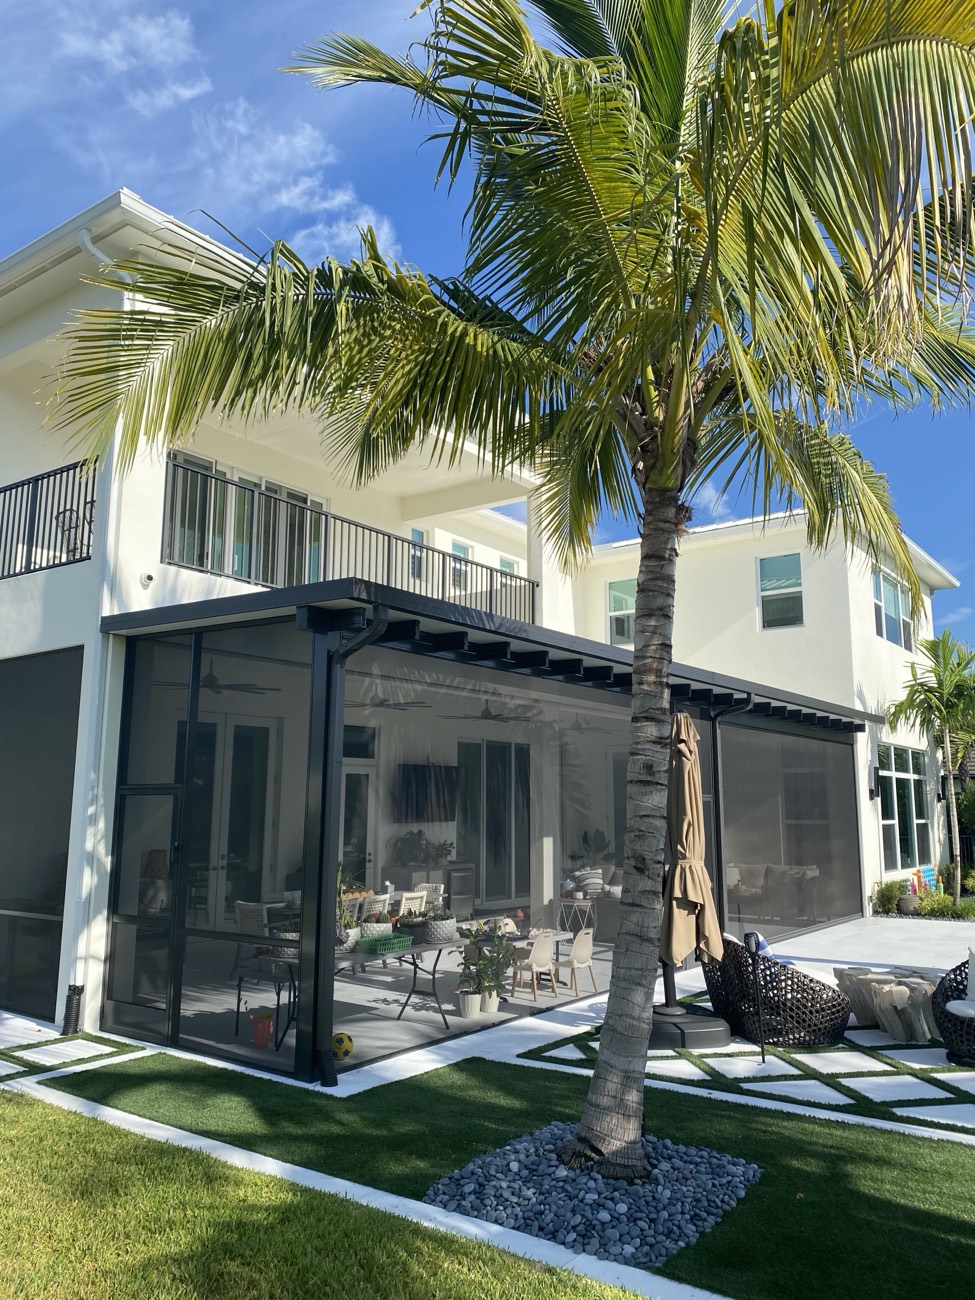
The rear of the house before work started, with the walk-out patio off the master bedroom above the screened porch. 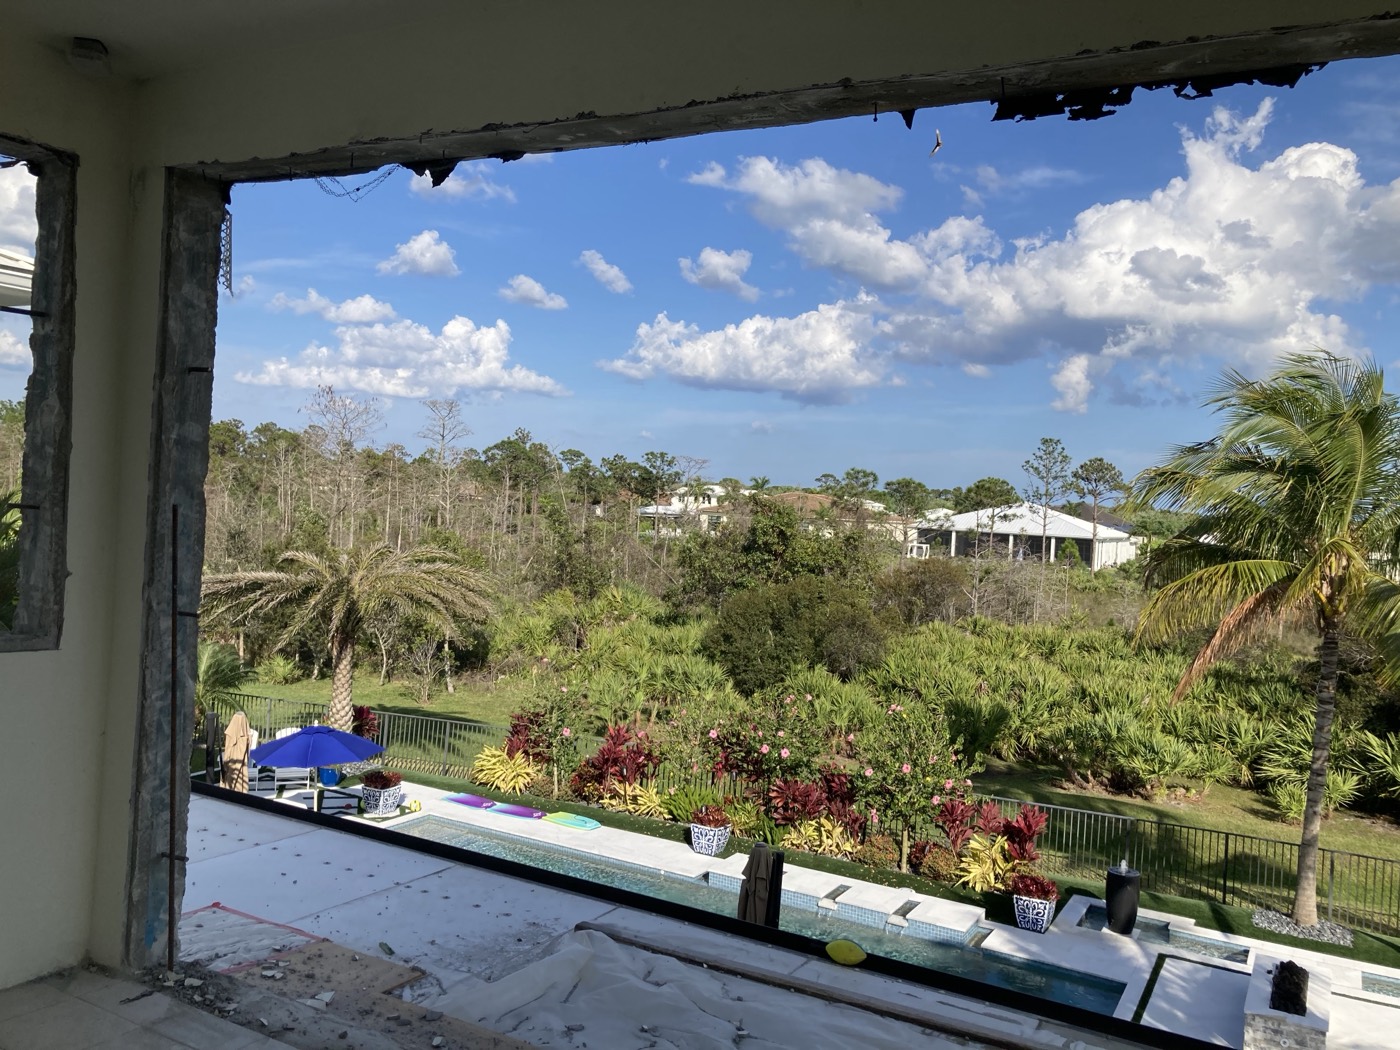
The patio opened up, looking out over the pool and the preserve beyond. 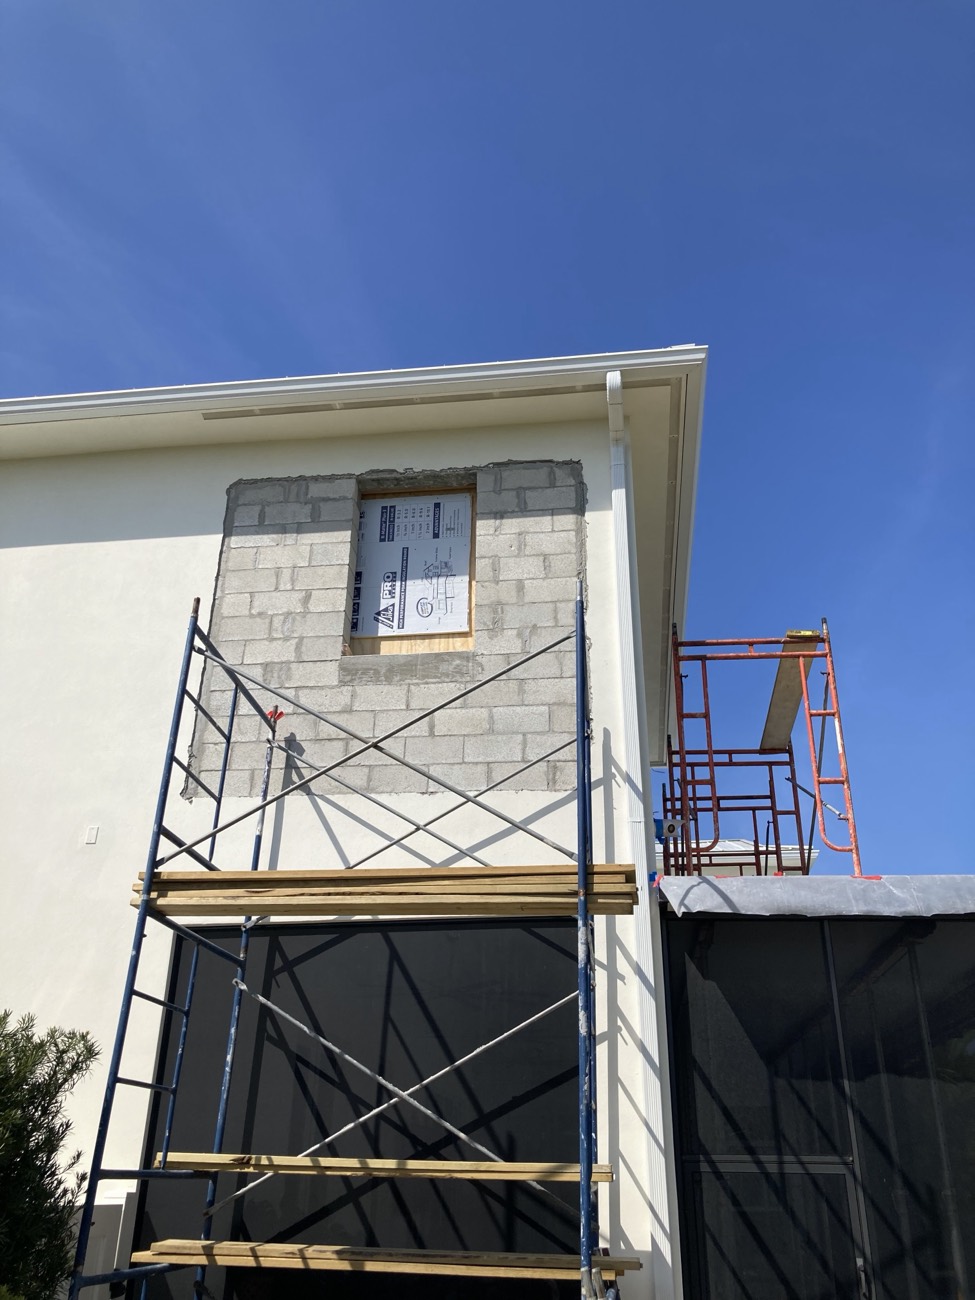
New CMU wall closing in the patio, with the window opening bucked out and the screened porch roof protected below. 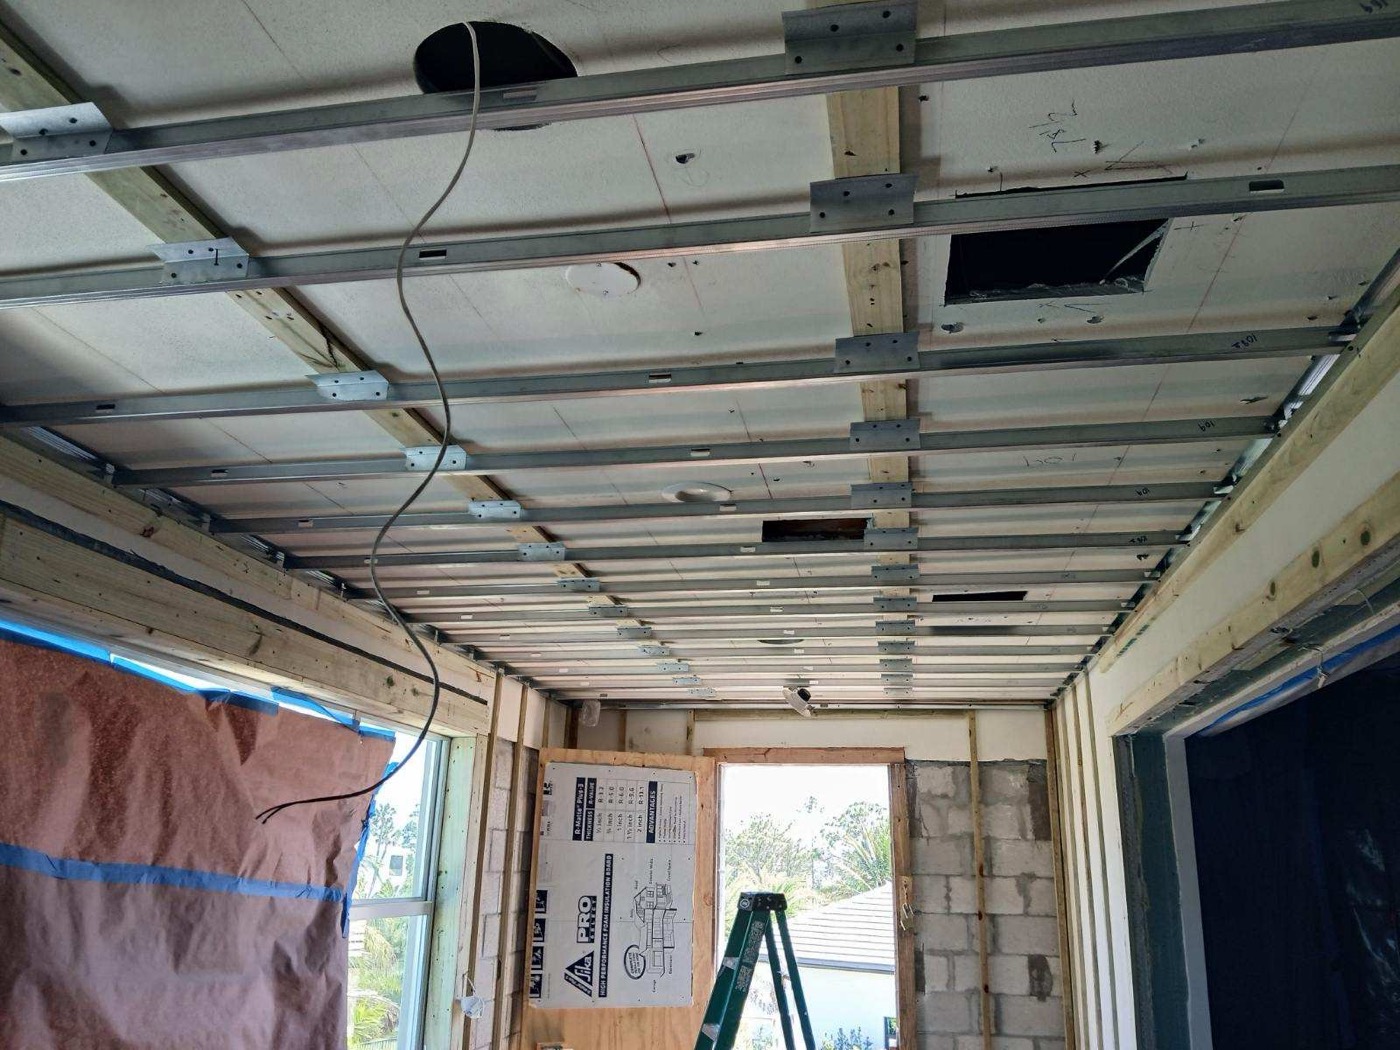
Metal furring and framing at the ceiling, with the new window and door openings framed. 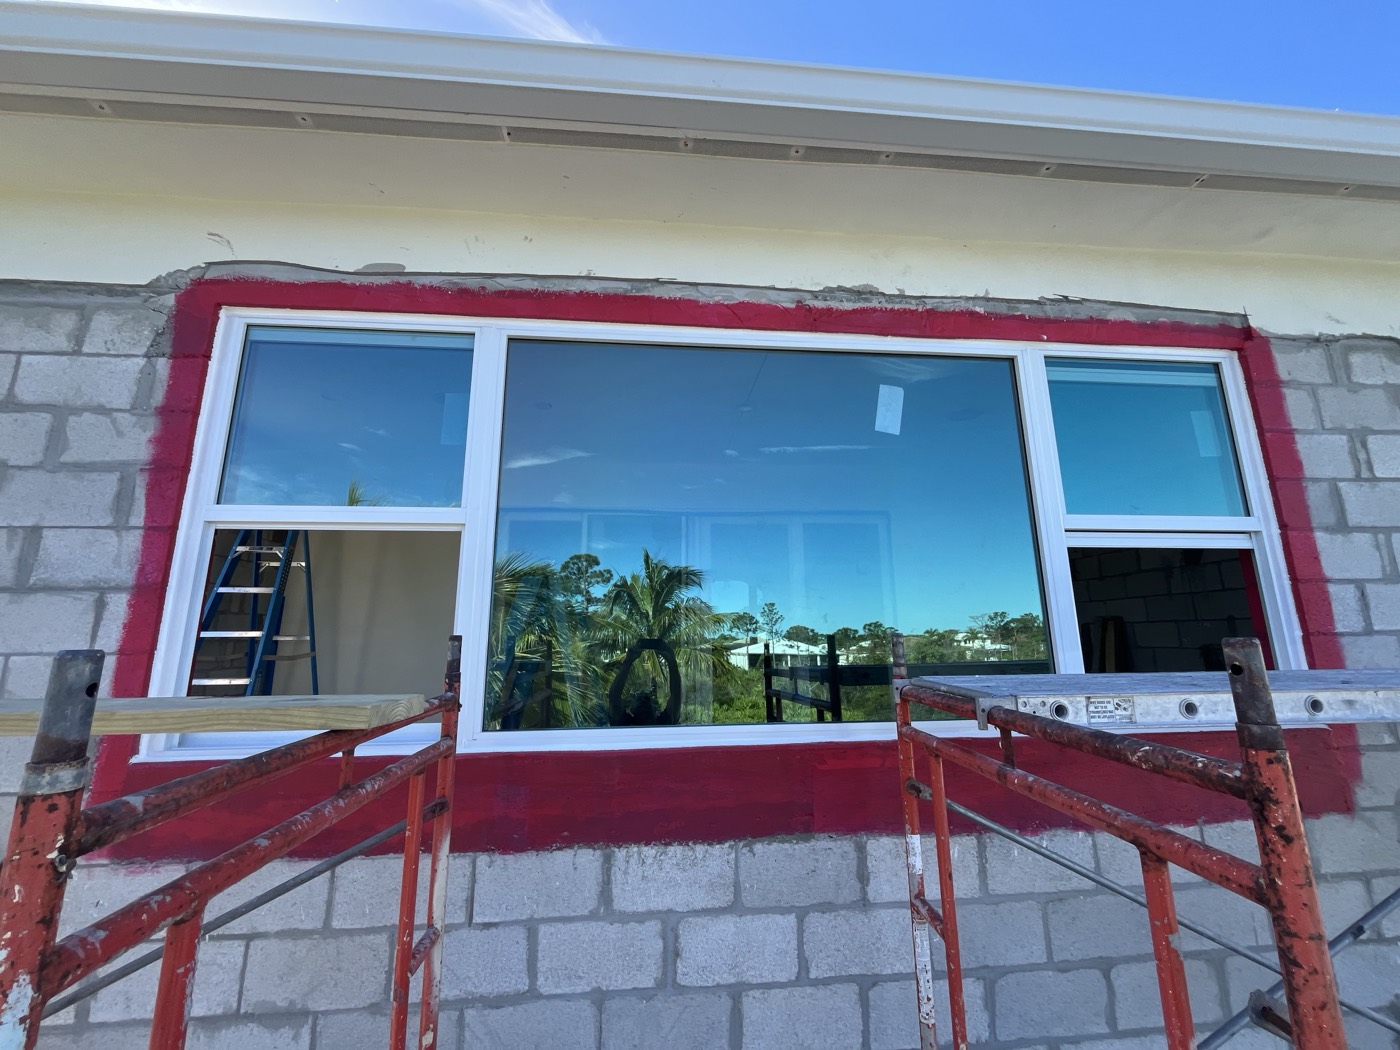
The new window set and waterproofed in the block wall, before stucco. 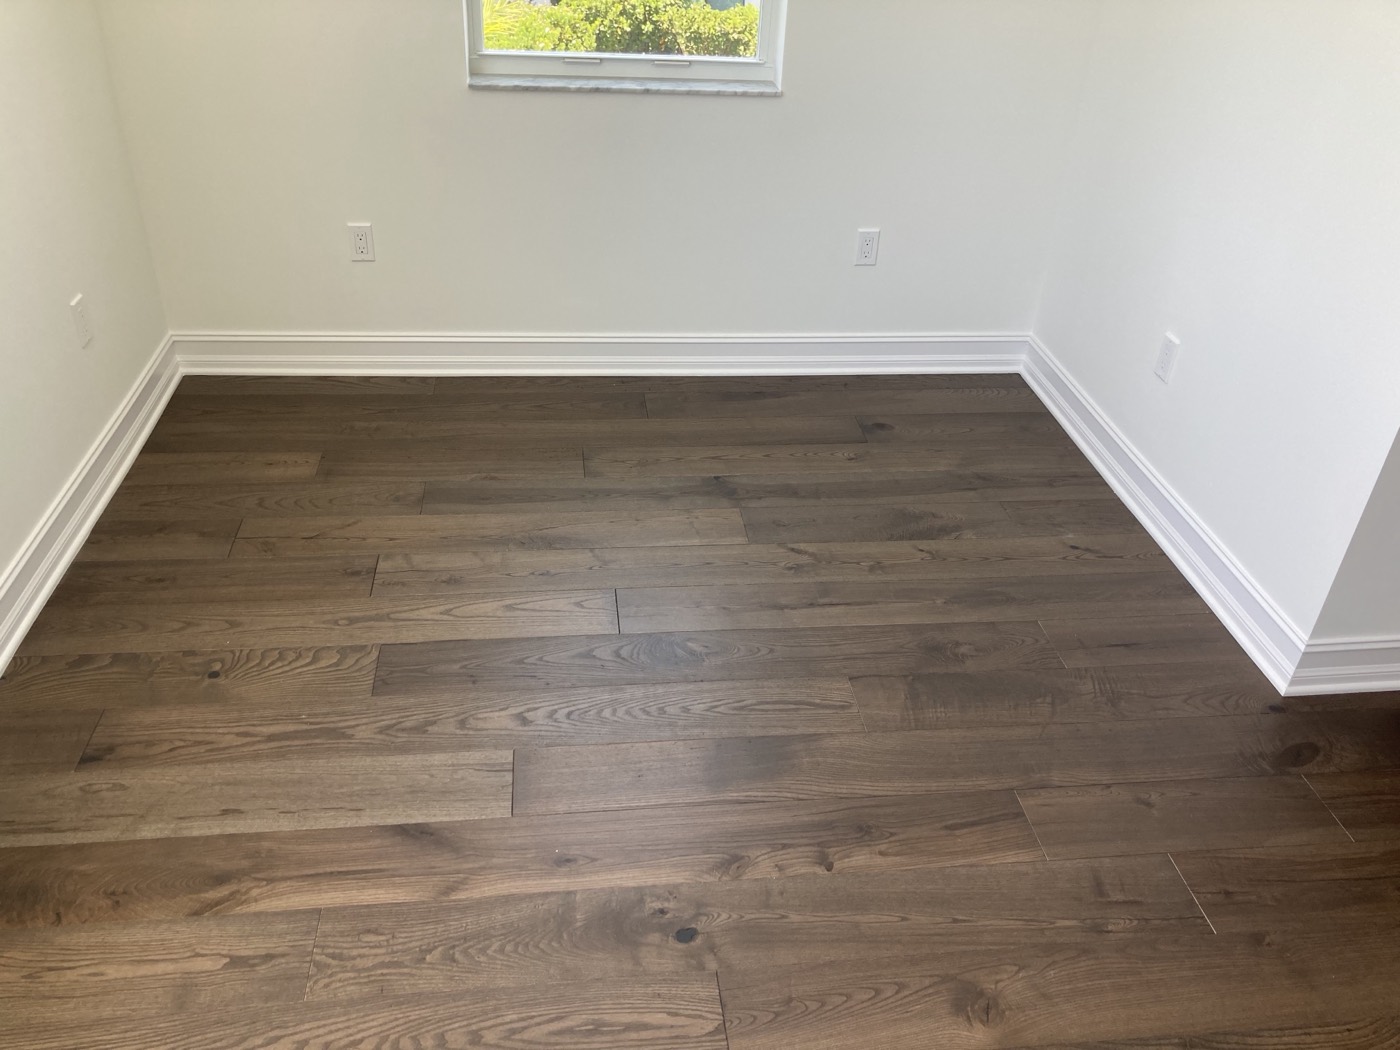
Engineered wood flooring and custom trim in the finished space. 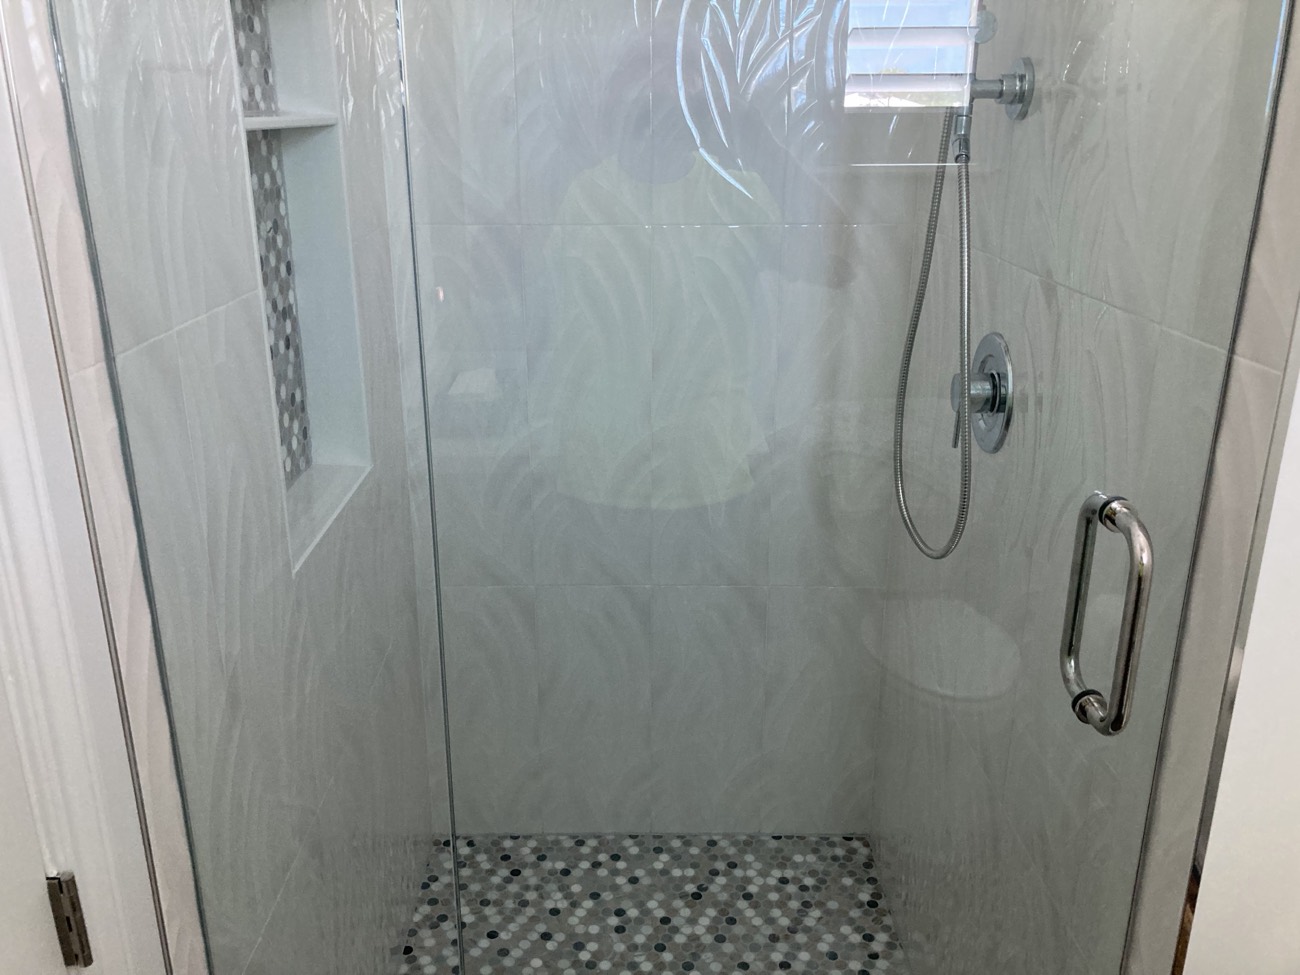
The existing half bath converted to a full bath with a new tiled shower. 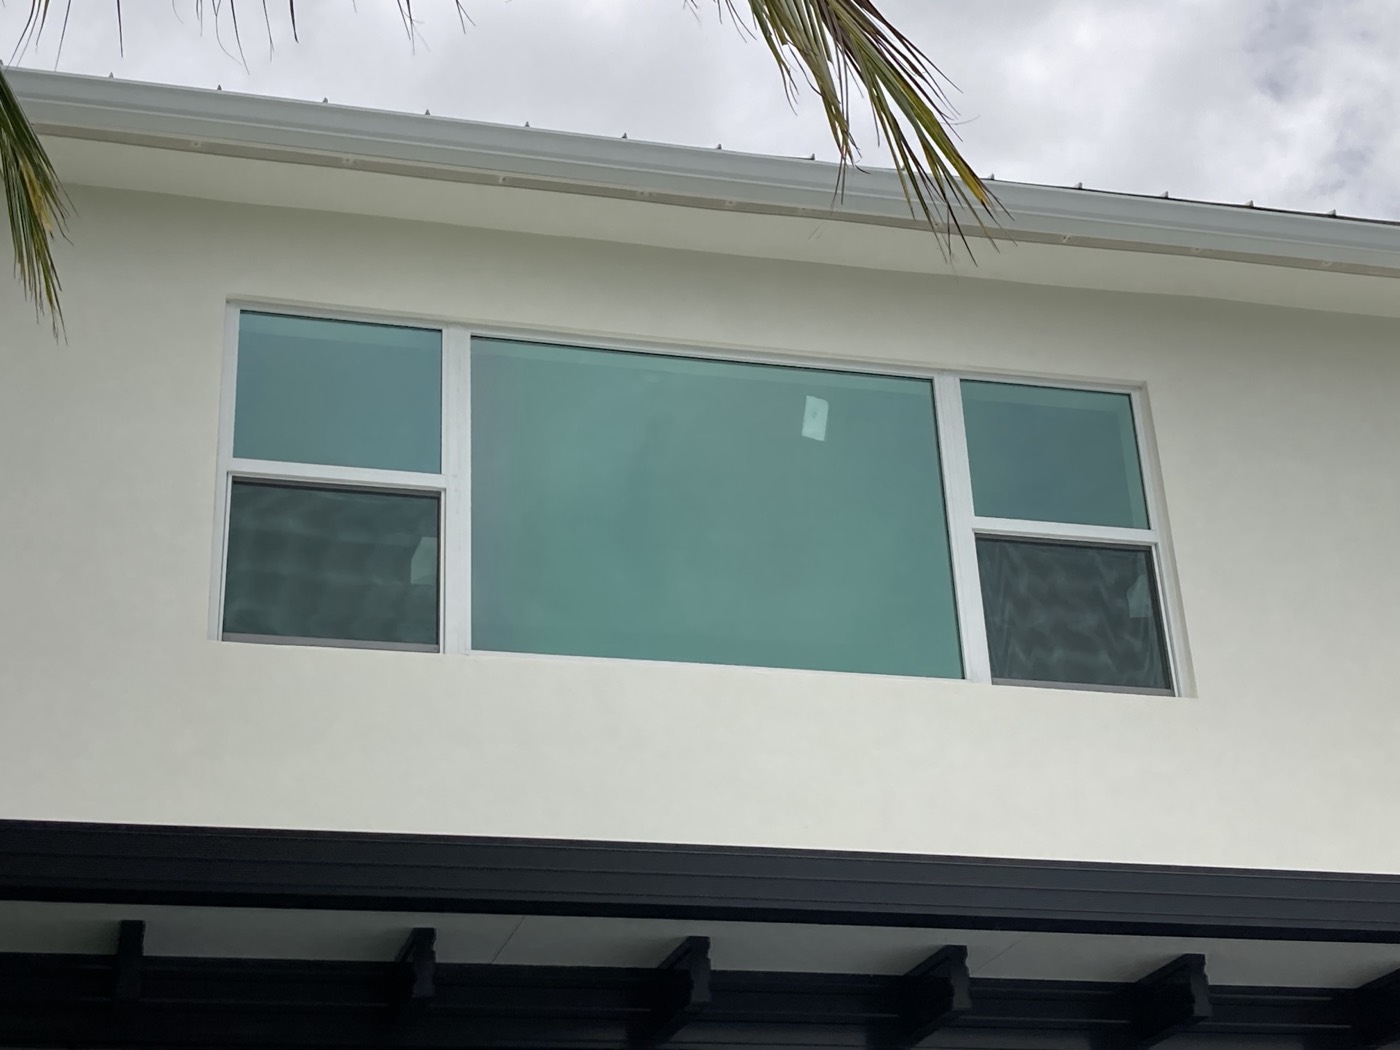
The finished exterior, with stucco and trim matching the rest of the house.
More work in Jupiter
View all projectsHave a project in mind?
Tell us about it and we'll get back to you within one business day.